top of page

.png)

THE WILLOW CREEK
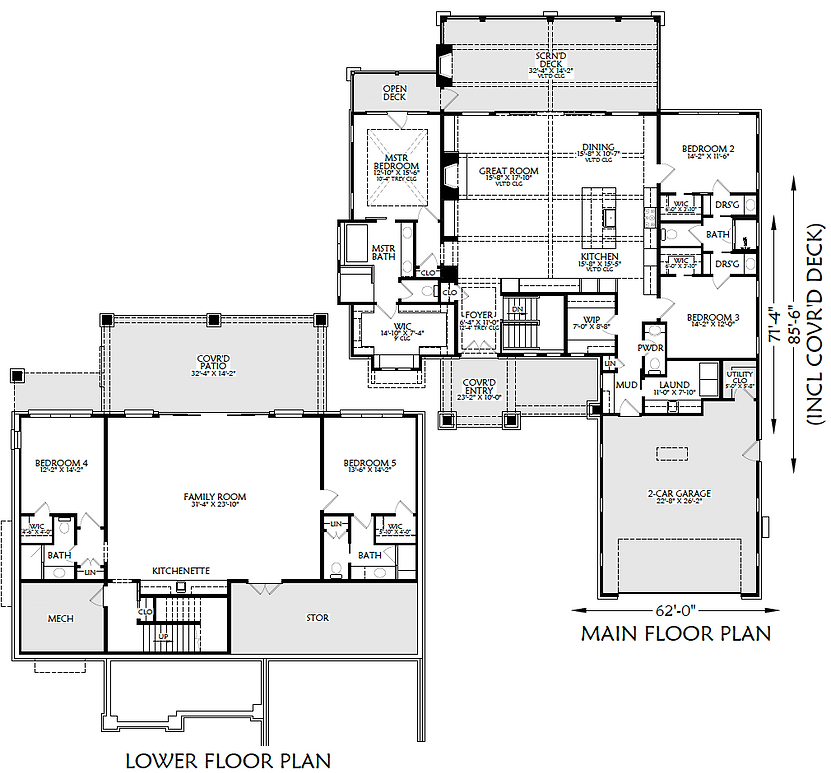
5 BED, 4.5 BATH, 3,942 SQUARE FEET
Welcome to this stunning family home that beautifully blends indoor and outdoor living. Step into the expansive great room, featuring an open concept design that seamlessly connects the kitchen and area, all while showcasing breathtaking views of the large 32-foot screened-in porch with its own fireplace. The luxurious master suite on the left offers a spacious his and her bathroom, complete with a walk-in shower and tub plus an impressive 14-foot walk-in closet. On the right side of the home, you'll find two inviting bedrooms with private vanities a shared Jack and Jill bathroom, while the basement serves as the ultimate retreat featuring a large family room and kitchenette perfect for entertaining, along with the fourth bedroom and its own private bathroom.
EXTERIOR FINISHES

bottom of page